What a Columbus & Central Ohio home inspection reveals about attic condition, insulation, ventilation, and the warning signs worth asking about.
During a Columbus or Central Ohio home inspection, the attic is evaluated for structural condition, insulation, ventilation, and signs of past water or fire damage. A home inspection doesn’t replace a structural or HVAC evaluation. It flags visible red flags and tells you when a specialist should look closer before you close.
An attic is more than unused space above the ceiling. It’s where a home’s structure, insulation, and ventilation systems all come together, and often where their condition is easiest to see.
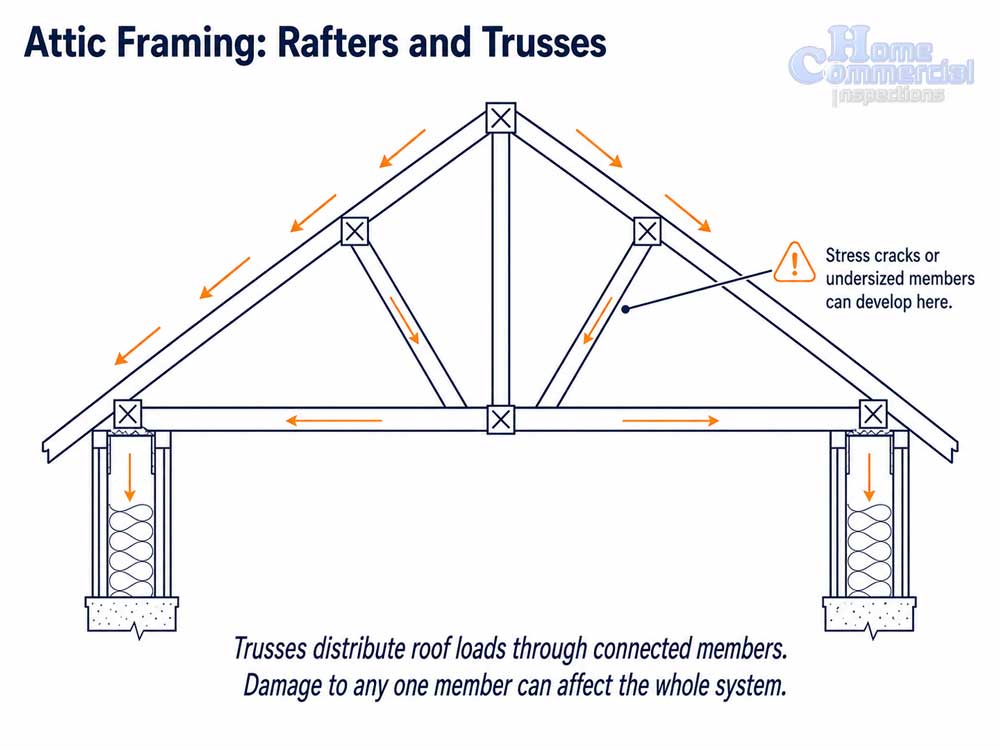
The framing, made up of rafters and trusses, carries the weight of the roof and holds the structure’s overall shape. Rafters run from the ridge down to the exterior walls, while trusses are pre-engineered assemblies designed to span the same distance more efficiently. Either way, this framing is sized and configured to carry specific loads, and it isn’t always visible or accessible from any other part of the home.
A roof can look sound from the street while a structural problem underneath it goes unnoticed for months or years, since the roofing material and the framing beneath it are two separate things to evaluate. Fire damage, past water intrusion, and chimney deterioration can also leave visible clues in the attic long after repairs have concealed the evidence anywhere else in the home.
Insulation sits across the attic floor, or occasionally along the roofline depending on construction type, and slows heat transfer between the living space and the outdoors. Its depth, type, and installation quality directly affect a home’s energy costs.
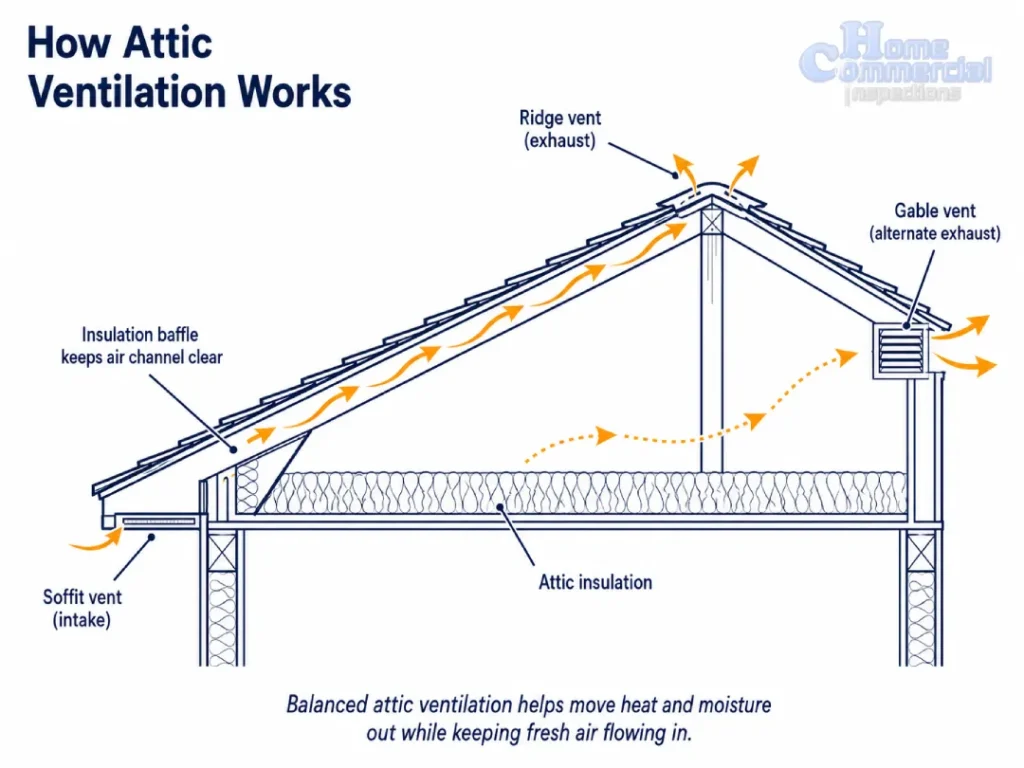
Ventilation works alongside insulation rather than instead of it. Intake vents, typically located at the soffit, and exhaust vents, typically located at the ridge or gable, work together to move air through the attic space, keeping it cooler in summer and drier in winter.
Because these systems interact with one another (insulation blocking a soffit vent, or poor ventilation undermining otherwise adequate insulation, for example), the attic is generally evaluated as a whole rather than one component at a time.
During a home inspection, the inspector evaluates accessible and observable portions of the attic within the scope of the inspection. Depending on attic access, layout, and design, an inspection may include observations of:
HC Inspectors’ home inspection process includes evaluation of the accessible attic space as one part of a complete, whole-home evaluation, not as a standalone service. Areas with limited or unsafe access, or insulation that fully conceals framing or wiring, may fall outside the standard inspection scope.
This scope follows the framework set out in the ASHI Standard of Practice for Home Inspections, which addresses insulation and ventilation of attics under its own dedicated section of the inspection standard.
A standard home inspection is not the same as a structural engineering evaluation, an insulation energy audit, or a full ventilation assessment. Some conditions, such as the exact extent of hidden framing damage or the true R-value of existing insulation, cannot be fully confirmed without specialized testing or removal of finished surfaces.
When an inspector identifies a condition that requires specialized diagnosis, the report should explain the concern and recommend appropriate further evaluation when necessary.
Attic problems can range from routine maintenance items to defects that may affect structural integrity, energy efficiency, or moisture control.
A roof inspection alone won’t necessarily reveal structural problems underneath the roofing material. The attic is where those problems become visible.
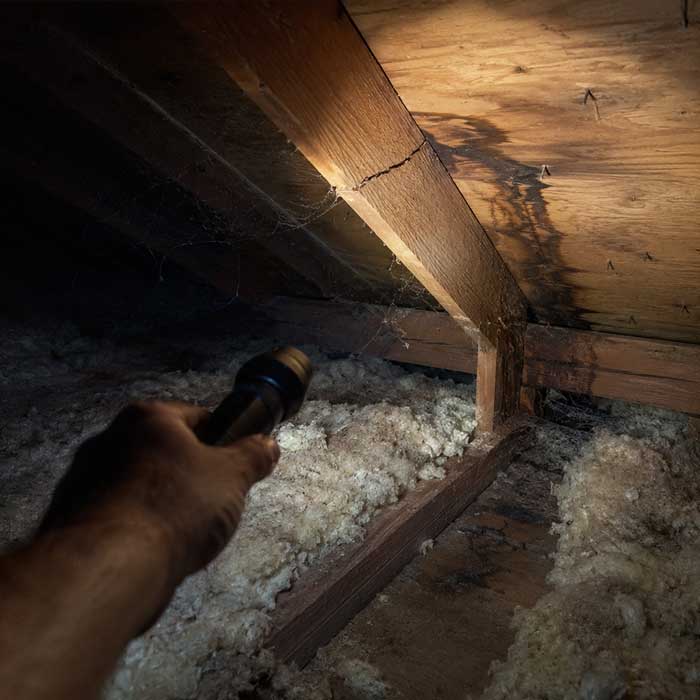
An attic inspection helps identify structural issues, including stress cracks, that could affect the overall integrity of the home. It also helps confirm that the framing lumber installed is sized appropriately to support the roof’s weight.
Cracked, sagging, or undersized rafters and trusses don’t always announce themselves from outside the home. A roof can look straight and well-maintained from the street while framing problems develop unnoticed above the ceiling line, sometimes for years, before they become visible as sagging rooflines or interior ceiling cracks.
Because these components carry structural load, deficiencies here are generally treated as a higher-priority finding than most other attic conditions, and further evaluation by a structural professional may be recommended when significant issues are observed.
This is also consistent with the ASHI Standard of Practice, which is explicit that a home inspector is not required to offer an opinion on the adequacy of structural systems. That’s exactly why a significant framing concern gets referred to a structural professional rather than diagnosed on the spot.
The location and pattern of any cracking or sagging can matter as much as its presence. A single stress crack near a knot in the wood reads differently than sagging across several trusses in the same area.
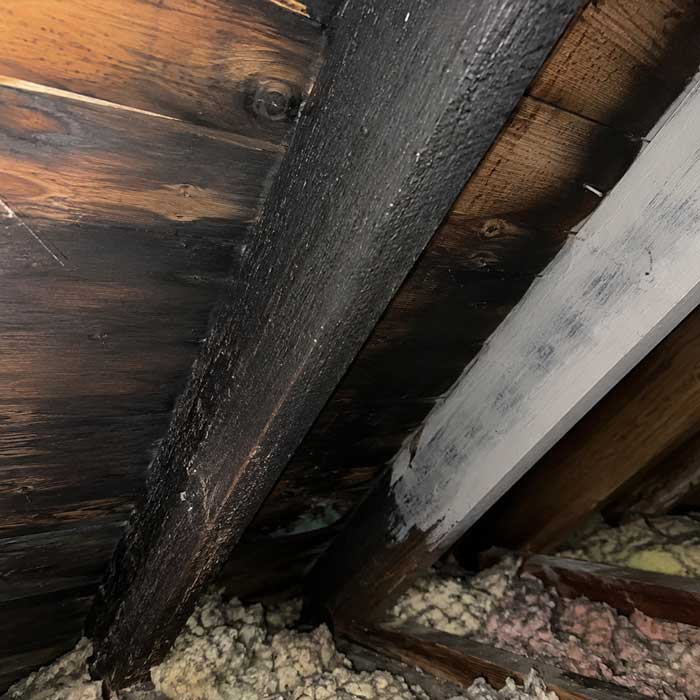
If a home has had a fire, cosmetic repairs can hide the damage from a casual walkthrough, but the attic often still shows the evidence.
Rafters that have been blackened by soot, or painted over to conceal blackening, are a sign of past fire exposure that should be factored into a buyer’s decision, even when the rest of the home shows no visible trace.
Fire damage found in the attic doesn’t necessarily mean the affected framing is structurally compromised, but it does mean the extent of any damage and the quality of any repair work should be understood before closing. A home inspector can document what’s visible; determining whether repairs were done to code, or whether hidden damage remains, may call for further evaluation by a qualified contractor or structural professional.
The location and extent of any blackening should be considered alongside the age and history of the home when weighing how significant a finding this is.
Water damage is one of the most destructive threats a home faces, and the attic is often where it shows up first.
Inspectors look for staining on rafters and supports and try to determine whether it points to an old, resolved leak or an ongoing one. Signs of condensation or rust in the attic can also indicate a moisture problem that, left unaddressed, could lead to more significant damage over time.
Staining alone doesn’t confirm an active leak. Dried, discolored wood can be the leftover evidence of a repair made years ago. But distinguishing “already fixed” from “still happening” from a single visual inspection isn’t always possible, which is why persistent moisture findings are often flagged for closer monitoring or further evaluation rather than dismissed either way.
Moisture that’s allowed to persist can eventually affect insulation performance, framing integrity, and indoor air quality alike.
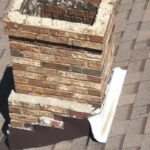
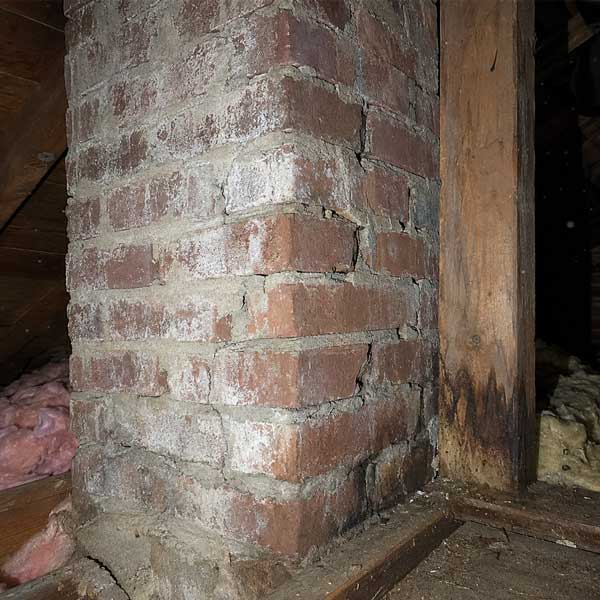
A portion of the chimney typically runs through the attic, and that section is worth inspecting just as carefully as the parts visible from the roof or the living space below.
Cracks, crumbling mortar, or other signs of deterioration in the attic-level chimney chase can indicate repairs are needed, even when the exterior chimney looks sound from the ground.
Because this section of the chimney is largely hidden from everyday view, problems here can go unnoticed by homeowners for a long time. A home inspector can document visible deterioration, but a closer evaluation by a qualified chimney professional may be appropriate when significant concerns are found.
Deterioration at this level can also point to broader moisture or ventilation issues affecting the surrounding attic space, not just the chimney itself. Water intrusion around the chimney chase, for instance, can be a sign of flashing problems at the roofline rather than a defect in the chimney structure alone, which is why the surrounding framing and insulation are typically reviewed at the same time.
The attic plays a major role in a home’s overall energy efficiency, and insulation is the core of that role.
HC Inspectors generally looks for at least 10 to 12 inches of insulation in the attic, and evaluates whether the R-value appears adequate and whether batting has been installed facing the correct direction. Insulation installed backwards, compressed, or left with significant gaps can underperform even when there’s technically “enough” of it by volume.
Underinsulated or poorly installed attics tend to show up as higher-than-expected heating and cooling bills long before a homeowner thinks to check the attic itself.
A healthy attic needs a balance of intake and exhaust, typically soffit, ridge, roof, and gable vents working together to create airflow.
Blocked, undersized, or missing vents prevent that airflow, which can lead to heat buildup in summer and moisture buildup in winter. HC Inspectors checks that the right vent types are in place, clear of obstructions such as insulation or debris, and installed according to industry best practices.
Ventilation problems are often easy to miss because they don’t cause visible damage right away. The consequences tend to show up gradually, as higher energy bills, premature roof wear, or moisture issues that seem to come from nowhere.
In fact, the American Society of Home Inspectors has published guidance explaining that warm air leaking from the living space into the attic, not the outdoor climate alone, is the leading cause of attic moisture problems, and that this leaking air can overwhelm even an otherwise adequate ventilation system.
A vent system that was adequate when a home was built can also become insufficient after later renovations change the attic’s airflow needs, an added bathroom fan, a finished bonus room, or extra insulation blocking a soffit opening can all shift the balance without anyone noticing at the time.
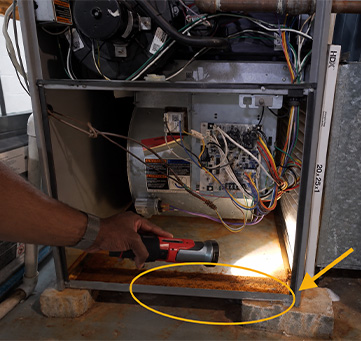
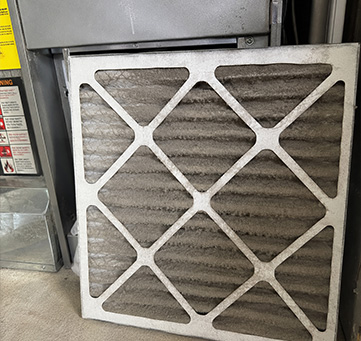
Bathroom exhaust fans are supposed to carry moist air out of the home entirely, but a surprising number are vented incorrectly.
A fan that dumps shower steam directly into the attic, rather than through an approved cap to the building’s exterior, introduces warm, moist air into a space that’s supposed to stay dry. That moisture condenses on rafters, nails, and other metal surfaces, contributing to corrosion and wood damage over time.
A vent terminating too close to a soffit can cause a similar problem, since the moist air can get pulled right back into the attic through the soffit vents it was supposed to bypass.
This is a common enough finding that it’s worth checking specifically, since it isn’t always obvious without tracing the vent’s actual path from the bathroom to its termination point outside. A fan that sounds like it’s working properly can still be venting into the wrong place entirely.
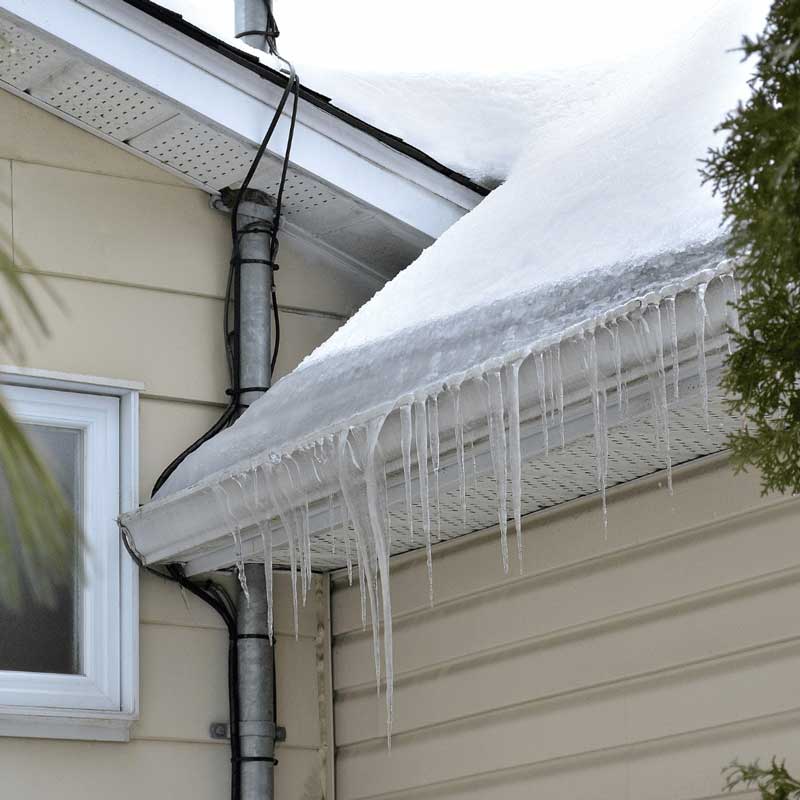
Icicles hanging from the eaves look seasonal and harmless, but they’re often a visible symptom of a real problem underneath.
Ice damming forms when heat escaping from the living space melts snow on the upper roof, and that meltwater refreezes into a thick ridge of ice along the colder overhang. The dam can then back water up under the shingles rather than letting it drain off the roof.
As the American Society of Home Inspectors explains, this pattern in cold climates is typically traced back to warm air escaping into the attic and melting the roof deck from below, rather than cold weather on its own.
The consequences can include peeling paint, warped flooring, discolored or sagging roof sections, and insulation that’s lost R-value from getting wet. Ice damming is generally a sign of an attic that isn’t managing heat and ventilation the way it should, rather than an isolated roofing issue on its own.
Because the underlying cause is heat loss and airflow, not the ice itself, addressing only the visible ice without improving attic insulation and ventilation tends to bring the same problem back the following winter.
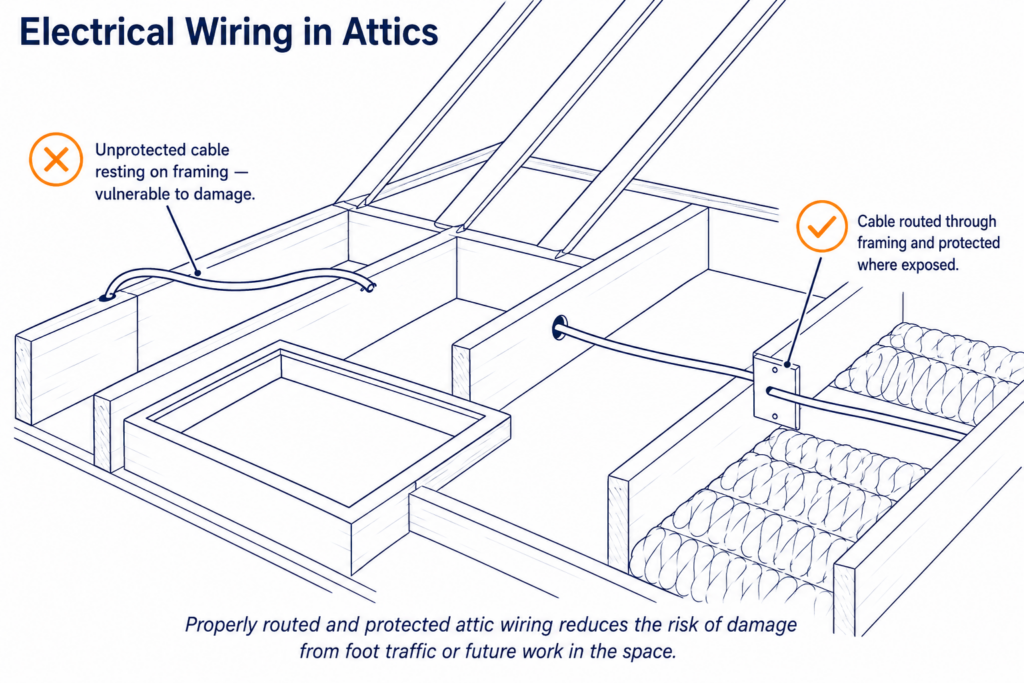
Attic spaces often contain more exposed wiring than homeowners realize, especially where lighting fixtures, ceiling fans, or later additions have been wired directly through the attic.
Cable that rests unprotected on top of joists or across the face of framing near an access opening is vulnerable to damage from foot traffic, stored items, or future work in the space. Properly routed wiring is drilled through the framing members, set back from the edge, and protected with a guard strip where it crosses an exposed area.
A home inspector can note wiring that appears exposed, improperly supported, or run in a way that increases the risk of damage, but a licensed electrician may be needed to confirm whether specific wiring meets current safety practices or requires rerouting.
Because attic wiring is often installed during renovations rather than original construction, it’s one of the more common places mismatched work shows up years later.
Attic problems can develop for many different reasons. Common causes include:
For example, escaping heat can melt roof snow that later refreezes as ice damming, while poor ventilation can trap moisture that leads to rot or mold.
Understanding the cause is important because addressing a symptom without correcting the underlying problem may allow the same defect to return.
Home buyers should pay attention to visible or noticeable signs that may indicate the attic requires additional attention.
Warning signs can include:
These signs do not necessarily identify the exact cause of a problem. Instead, they indicate that the condition should be investigated rather than ignored, which is exactly what a full home inspection is designed to do before you’re locked into a purchase.
An attic affects more than what’s stored up there.
Cracked or undersized framing is a load-bearing concern, not a cosmetic one.

Past fire damage or deteriorating chimney sections can point to conditions worth understanding fully before closing.

Inadequate insulation and poor ventilation can drive up heating and cooling bills significantly, especially through a full Central Ohio winter and summer.

Water intrusion and poor ventilation create the conditions mold and wood rot need to take hold.

A significant attic problem discovered after closing, a structural repair, a full insulation redo, an ice-damming fix, can become an unexpected cost for a new homeowner.
This is exactly why the attic is evaluated as part of a full home inspection rather than skipped as an afterthought — a house can look move-in ready from every room below and still have real issues above the ceiling. Schedule your home inspection with HC Inspectors to get a complete picture of the attic alongside every other major system before you close.
Further evaluation by a qualified professional may be appropriate when an inspection identifies a condition that can’t be fully diagnosed during a standard home inspection. Examples may include:
A home inspector can identify and report observable concerns, but a structural engineer, chimney specialist, insulation contractor, or roofer may be needed for detailed diagnosis, testing, or repair recommendations.
A home inspector evaluates accessible portions of the attic, including framing condition, insulation, ventilation, the accessible chimney chase, and visible signs of past fire, water, or pest damage, within the scope of the inspection.
Yes. Attic access and evaluation are part of a standard HC Inspectors home inspection whenever the space is safely accessible.
The most common findings are inadequate or improperly installed insulation, poor ventilation, moisture staining, and evidence of pest activity, followed by more significant issues like structural framing damage or chimney deterioration.
Yes. Soot-blackened or painted-over rafters are a visible sign of past fire exposure that a home inspector can document, even when repairs have concealed the damage elsewhere in the home.
HC Inspectors generally recommends at least 10 to 12 inches of insulation in a Central Ohio attic, though the appropriate amount can vary based on the home’s construction and insulation type.
Ice damming happens when heat escaping into the attic melts roof snow that refreezes at the colder eaves, and it can lead to water backing up under shingles. It’s generally a sign of underlying heat and ventilation issues, not just a cosmetic winter nuisance.
Proper ventilation helps keep an attic cooler in summer and drier in winter, which protects roofing materials, reduces energy use, and helps prevent problems like ice damming.
An inspector can document visible mold-like growth and moisture conditions, but confirming the type and extent of mold, or the underlying cause, may require testing by a qualified specialist.
Yes. The accessible chimney chase within the attic is evaluated for cracks, deteriorating mortar, and other visible signs of damage.
A separate evaluation may be appropriate when the home inspection identifies significant framing damage, chimney deterioration, extensive mold, or insulation that appears significantly below current recommendations.
The attic is one of the most overlooked spaces in a home, and one of the most revealing. Understanding what’s up there, from structural framing to insulation to ventilation, can help buyers make more informed decisions during the home-buying process.
An attic finding doesn’t automatically mean a major repair is needed. What matters is understanding the condition, identifying anything significant, and determining whether further evaluation is appropriate before you close.
For Columbus and Central Ohio home buyers, a professional home inspection can provide valuable information about the attic’s condition, along with every other major system in the home, before a purchase is completed. When an inspection identifies a concern that requires specialized diagnosis, working with a qualified structural, insulation, or chimney professional can help determine the appropriate next step before you close.
Schedule your home inspection with HC Inspectors and get a complete evaluation of the attic and every other major system: roof, electrical, plumbing, structure, and more, in one visit.